

BEDS4
BATHS1 full 1 partial
SQUARE FEET1,946
MLS#VAFX2329028
STATUSACTIVE
PROPERTY TYPEResidential - Single Family
SUBDIVISIONSPRINGFIELD
SCHOOLFAIRFAX COUNTY PUBLIC SCHOOLS
Property Description
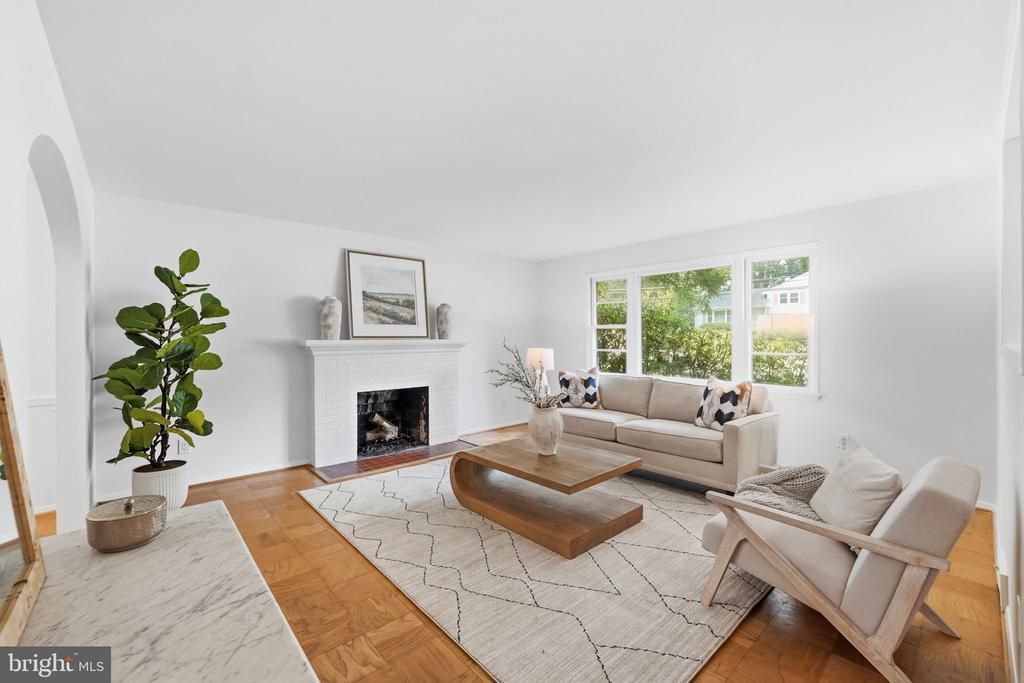
Tucked away on the quiet, tree-lined streets that follow the gentle curves of Accotink Creek, this timeless home offers something increasingly rare—a place with character, warmth, and a story waiting for its next chapter. You'll feel the quiet charm that makes this neighborhood so beloved. Inside, sunlight pours through the classic picture window, filling the living room with natural light and creating the perfect place to gather, unwind, or simply enjoy the changing seasons. Original parquet hardwood floors add warmth and texture, while the beautiful brick fireplace anchors the space with classic style and inviting comfort. The home's thoughtful details continue into the dining room, where a charming café door connects seamlessly to the kitchen, creating a sense of nostalgia. Just beyond, an expansive, fully insulated bonus room opens a world of possibilities. Whether you envision a cozy family room, an inspiring home office, a morning coffee retreat, a creative studio, or the ultimate entertaining space, this versatile addition adapts beautifully to your lifestyle. Upstairs, three generously sized bedrooms provide peaceful spaces to relax and recharge. Downstairs, a fourth bedroom is bathed sunlight with the front facing windows, creating an warm and inspiring guest suite, executive office, or private retreat. Step outside and discover an outdoor space designed to be enjoyed year-round. A newer TREX deck overlooks the gently sloped backyard. Thoughtful hardscaping, a concrete patio, and an installed French drain provide both beauty and functionality, making the outdoor spaces as practical as they are inviting. Completing the home is the peace of mind that comes with a newer HVAC system, blending modern comfort with the enduring craftsmanship of this classic split-level design. Perfectly positioned in the heart of Springfield, just moments from parks, trails, shopping, dining, commuter routes, and everything Northern Virginia has to offer, this home isn't simply a place to live—it's a place to slow down, gather with the people you love, and create memories that will last for generations.
Property Features
Property Type: Residential - Single Family
Basement: Yes
Basement: Side Entrance, Daylight, Full, Heated, Partially Finished, Windows
Cooling: Central A/C
Fireplaces: 1
Fuel Type: Natural Gas
Garage: 1
Heating: Forced Air
Home Style: Split Level
Lot Size: 0.26 Acres
Roof Type: Composite
Stories: 3.0
Taxes: $7,799
Year Built: 1955
Feature Descriptions
Additional Structures: Above Grade, Below Grade
Appliances: Dishwasher, Disposal, Dryer, Exhaust Fan, Microwave, Oven - Self Cleaning, Oven/Range - Gas, Refrigerator, Washer
Days on Site: 5
Exterior: Combination, Brick
Fencing: Rear, Wood
Fireplace: Fireplace - Glass Doors, Mantel(s), Screen, Wood
Flooring: Wood
Interior: Family Room Off Kitchen, Kitchen - Table Space, Dining Area, Breakfast Area, Kitchen - Eat-In, Upgraded Countertops, Floor Plan - Traditional, Attic, Carpet, Chair Railings, Formal/Separate Dining Room, Bathroom - Tub Shower, Wood Floors
Lot: Landscaping, Rear Yard, Trees/Wooded
Lot Dimensions: 0.26 Acre(S)
Parking Features: Concrete Driveway
Parking Notes: 2 Total Parking Spaces
Rooms: Living Room, Dining Room, Primary Bedroom, Bedroom 2,Bedroom 3,Kitchen, Family Room, Den, Laundry
Sewer: Public Sewer
Special View Info: Garden/Lawn
SQFT Above Finished: 1546
SQFT Below Finished: 400
SQFT Total Finished: 1946
Structure Type: Detached
Total Garage/Parking Spaces: 2
Water: Public
Wooded: Yes
Local Schools
High School: LEE
School District: FAIRFAX COUNTY PUBLIC SCHOOLS
Listed By / Shown By
Listed By
Agency Name: Serhant
Agency Phone: 8777374268
Shown By
Agent Name: Derek Jones
Agent Phone: Cell: (540) 607-0117
Agency Title: Montague Miller & Co. Realtors

Estimate Your Payment
Estimated Payment
$ 2,399.39 per month $1,546.77 Principal & Interest $649.92 Property Tax $202.71 Homeowner's InsuranceChange Payment Information

Derek Jones
Cell: (540) 607-0117
Email Me

Privacy Policy / DMCA Notice / ADA Accessibility


This site is hosted, designed and copyright
© 1994 - 2026 by
Delta Media Group, Inc. -- Patent Pending --
Agency License Information: Montague, Miller & Co. is licensed in the state of Virginia.
7526 June Street | MLS# VAFX2329028
This single family home located at 7526 June Street, Springfield, VA 22150 is currently listed for sale with an asking price of $695,000. This property was built in 1955 and has 4 bedrooms and 1 full and 1 partial baths with 1946 sq. ft. June Street is located in the SPRINGFIELD subdivision within the FAIRFAX COUNTY PUBLIC SCHOOLS school district. Search SPRINGFIELD real estate on djones.montaguemiller.com today.