

BEDS2
BATHS2 full 1 partial
SQUARE FEET1,520
MLS#368123
STATUS
PROPERTY TYPEResidential - Townhouse
SUBDIVISIONHeritage Court Townhomes
SCHOOLLynchburg
Property Description
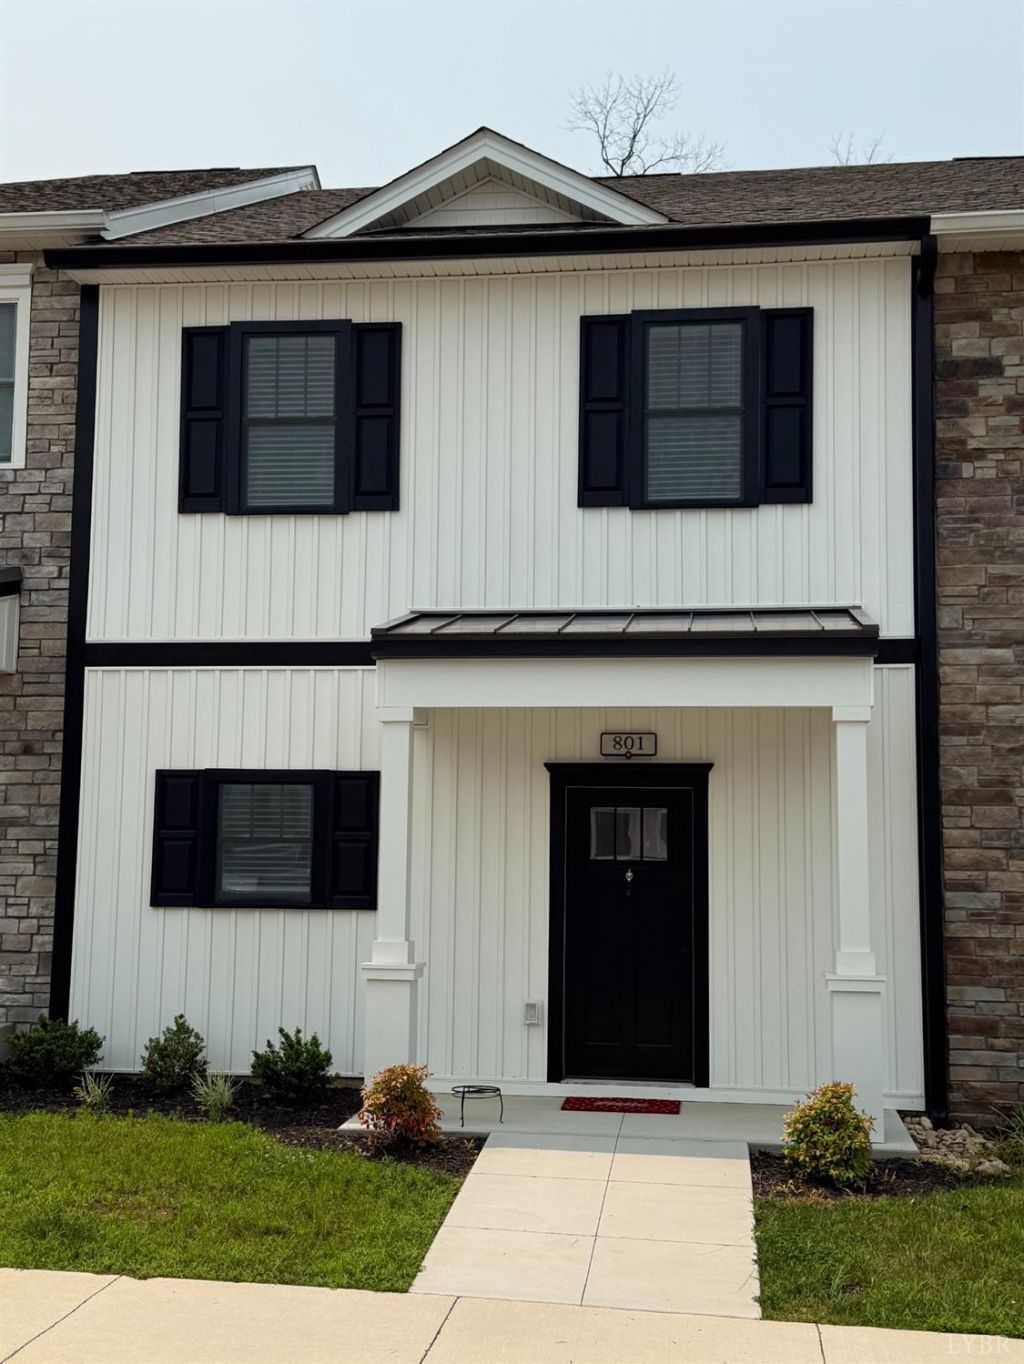
Investors Look This unit is currently rented. Beautiful and Spacious Open Concept Kitchen offers stainless appliances, quartz countertops, tile backsplash, and a 10-foot peninsula with seating and prep space. Vinyl luxury plank flooring upstairs bedrooms offer cathedral ceilings. Low HOA fee includes exterior maintenance, trash, snow removal and a playground. Appointment Only.
Property Features
Property Type: Residential - Townhouse
Cooling: Heat Pump
Heating: Heat Pump
Lot Size: 0.04 Acres
Roof Type: Shingle
Stories: 2.0
Taxes: $2,350
Year Built: 2023
Amenities
Cable Available
Cable Connections
Ceiling Fan(s)
Drywall
Great Room
High Speed Data Aval
Primary Bed w/Bath
Smoke Alarm
Walk-In Closet(s)
Front Porch
Paved Drive
Feature Descriptions
Appliance Features: Dishwasher, Disposal, Microwave, Range-Elec, Refrigerator, Self Cleaning Oven
Association Features: Exterior Maintenance, Grounds Maintenance, Neighborhood Lights, Parking, Playground, Snow Removal, Trash
Basement Features: Slab
Exterior: Stone, Vinyl Shake
Laundry Features: Dryer Connection, Laundry Closet, Washer Connections
Lot Dimensions: 0.0370 Acre(s)
Sewer: City
Water: City
Room Sizes
Primary: 14.0 x 13.0
Bedroom 2: 12.0 x 13.0
Dining Room: 15.0 x 16.0
Great Room: 19.0 x 11.0
Kitchen: 16.0 x 10.0
Local Schools
School District: Lynchburg
Listed By / Shown By
Listed By
Agency Name: Century 21 ALL-SERVICE
Shown By
Agent Name: Derek Jones
Agent Phone: Cell: (540) 607-0117
Agency Title: Montague Miller & Co. Realtors

Estimate Your Payment
Estimated Payment
$ 898.14 per month $620.93 Principal & Interest $195.83 Property Tax $81.38 Homeowner's InsuranceChange Payment Information

Derek Jones
Cell: (540) 607-0117
Email Me

Privacy Policy / DMCA Notice / ADA Accessibility


This site is hosted, designed and copyright
© 1994 - 2026 by
Delta Media Group, Inc. -- Patent Pending --
Agency License Information: Montague, Miller & Co. is licensed in the state of Virginia.
556 Leesville Road | MLS# 368123
This townhouse located at 556 Leesville Road, Lynchburg, VA 24502 is currently listed for sale with an asking price of $279,000. This property was built in 2023 and has 2 bedrooms and 2 full and 1 partial baths with 1520 sq. ft. Leesville Road is located in the Heritage Court Townhomes subdivision within the Lynchburg school district. Search Heritage Court Townhomes real estate on djones.montaguemiller.com today.