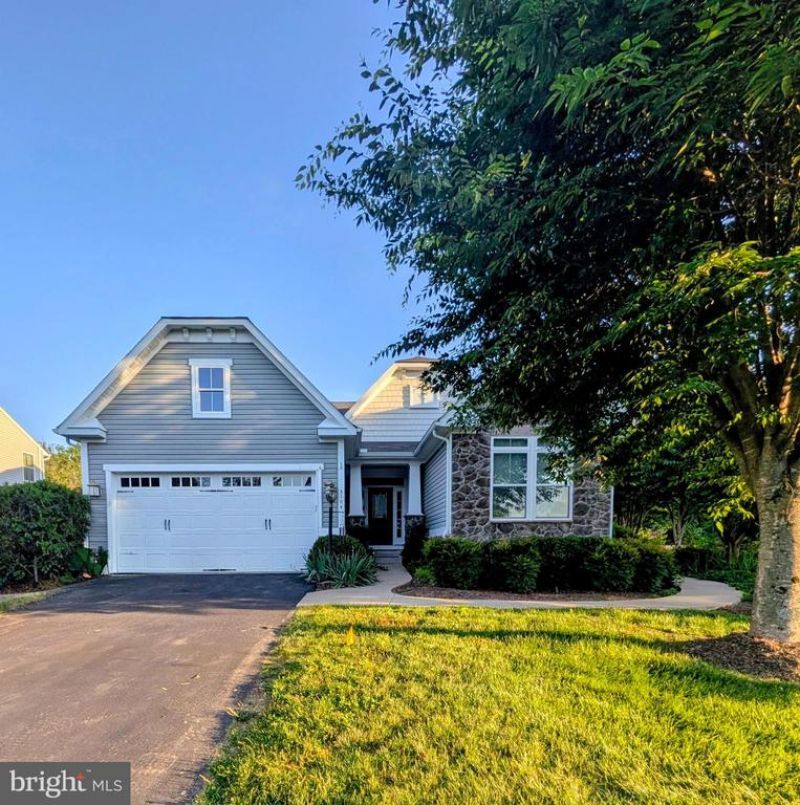


BEDS3
BATHS4 full
SQUARE FEET3,168
MLS#VAFQ2021680
STATUSACTIVE
PROPERTY TYPEResidential - Single Family
SUBDIVISIONBROOKSIDE
SCHOOLFAUQUIER COUNTY PUBLIC SCHOOLS
Property Description
**Coming Soon** Professional Photos coming. Main level Bedrooms.
Property Features
Property Type: Residential - Single Family
Basement: Connecting Stairway, Fully Finished, Walkout Stairs
Basement: Yes
Cooling: Central A/C, Ceiling Fan(s)
Fireplaces: 1
Fuel Type: Natural Gas
Garage: 2
Heating: Forced Air
Home Style: Colonial
Lot Size: 0.29 Acres
Roof Type: Asphalt
Stories: 3.0
Taxes: $6,201
Year Built: 2012
Feature Descriptions
Accessibility: Ramp - Main Level
Additional Structures: Above Grade, Below Grade
Appliances: Built-In Microwave, Cooktop, Dishwasher, Disposal, Dryer, Exhaust Fan, Oven - Double, Oven - Wall, Refrigerator, Washer, Water Heater
Community Amenities: Basketball Courts, Bike Trail, Club House, Common Grounds, Fitness Center, Jog/Walk Path, Pool - Outdoor, Tennis Courts, Tot Lots/Playground
Days on Site: 86
Exterior: Vinyl Siding, Stone
Fireplace: Fireplace - Glass Doors, Gas/Propane
HOA Fee: $395.00/Quarterly
Interior: Bathroom - Walk-In Shower, Carpet, Ceiling Fan(s), Combination Kitchen/Dining, Crown Moldings, Chair Railings, Entry Level Bedroom, Family Room Off Kitchen, Floor Plan - Open, Kitchen - Eat-In, Kitchen - Island, Kitchen - Table Space, Pantry, Primary Bath(s), Recessed Lighting, Walk-in Closet(s), Wood Floors
Lot Dimensions: 0.29 Acre(S)
Parking Notes: 2 Total Parking Spaces
Sewer: Public Sewer
SQFT Above Finished: 2200
SQFT Below Finished: 968
SQFT Total Finished: 3168
Structure Type: Detached
Total Garage/Parking Spaces: 2
Water: Public
Windows: Double Pane
Local Schools
High School: KETTLE RUN
School District: FAUQUIER COUNTY PUBLIC SCHOOLS
Listed By / Shown By
Listed By
Agency Name: RE/MAX Gateway
Agency Phone: 7037541770
Shown By
Agent Name: Derek Jones
Agent Phone: Cell: (540) 607-0117
Agency Title: Montague Miller & Co. Realtors

Estimate Your Payment
Estimated Payment
$ 2,552.94 per month $1,800.26 Principal & Interest $516.75 Property Tax $235.93 Homeowner's InsuranceChange Payment Information

Derek Jones
Cell: (540) 607-0117
Email Me

Privacy Policy / DMCA Notice / ADA Accessibility


This site is hosted, designed and copyright
© 1994 - 2026 by
Delta Media Group, Inc. -- Patent Pending --
Agency License Information: Montague, Miller & Co. is licensed in the state of Virginia.
3104 Lake Wesley Court | MLS# VAFQ2021680
This single family home located at 3104 Lake Wesley Court, Warrenton, VA 20187 is currently listed for sale with an asking price of $808,900. This property was built in 2012 and has 3 bedrooms and 4 full baths with 3168 sq. ft. Lake Wesley Court is located in the BROOKSIDE subdivision within the FAUQUIER COUNTY PUBLIC SCHOOLS school district. Search BROOKSIDE real estate on djones.montaguemiller.com today.