

BEDS4
BATHS2 full
SQUARE FEET2,098
MLS#368107
STATUS
PROPERTY TYPEResidential - Single Family
SCHOOLAmherst
Property Description
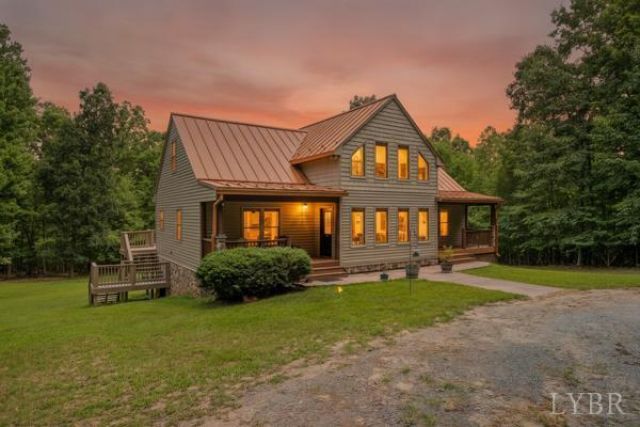
Escape to your own private retreat with this secluded cabin nestled on 19 wooded acres, offering unmatched peace, privacy, and breathtaking natural surroundings. The spacious great room showcases soaring ceilings, abundant natural light, oak hardwood floors, and a stunning two-sided stone fireplace that opens to the custom kitchen. Relax and enjoy the tranquil setting from the expansive deck or screened porch. The main level features a private primary suite with a walk-in closet and full bath, plus a second bedroom and additional full bath. Upstairs, you'll find two more bedrooms and a loft overlooking the great room. The unfinished basement offers full-height ceilings and plumbing roughed in for an additional bath, providing endless possibilities for future living space, a workshop, or storage. Photos can't capture the beauty of this exceptional propertyschedule your private showing today!
Property Features
Property Type: Residential - Single Family
Basement: Yes
Cooling: Heat Pump
Heating: Heat Pump
Home Style: Story and a half
Lot Size: 19.63 Acres
Roof Type: Metal
Stories: 1.0
Taxes: $2,500
Year Built: 2006
Amenities
Ceiling Fan(s)
Drywall
High Speed Data Aval
Main Level Bedroom
Primary Bed w/Bath
Pantry
Deck
Circular Drive
Garden Space
Secluded Lot
Insulated Glass
Feature Descriptions
Appliance Features: Dishwasher, Microwave, Range-Elec, Refrigerator
Basement Features: Exterior Entrance, Full, Interior Entrance, Walkout
Days on Site: 2
Exterior: Cement Board/Plank
Fireplace Features: 1 Fireplace, Gas Log, Living Room
Laundry Features: Dryer Connection, Laundry Room, Main Level, Separate Laundry Rm., Washer Connections
Lot Dimensions: 19.6280 Acre(s)
Sewer: Septic Tank
Water: County
Room Sizes
Primary: 18.0 x 15.0
Bedroom 2: 11.0 x 13.0
Bedroom 3: 15.6 x 12.6
Bedroom 4: 19.6 x 12.6
Kitchen: 15.0 x 18.0
Living Room: 16.0 x 14.0
Local Schools
High School: Amherst High
Middle School: Monelison Midl
Elementary School: Amelon Elem
School District: Amherst
Listed By / Shown By
Listed By
Agency Name: Cornerstone Realty Group Inc.
Shown By
Agent Name: Derek Jones
Agent Phone: Cell: (540) 607-0117
Agency Title: Montague Miller & Co. Realtors

Estimate Your Payment
Estimated Payment
$ 1,529.63 per month $1,168.20 Principal & Interest $208.33 Property Tax $153.10 Homeowner's InsuranceChange Payment Information

Derek Jones
Cell: (540) 607-0117
Email Me

Privacy Policy / DMCA Notice / ADA Accessibility


This site is hosted, designed and copyright
© 1994 - 2026 by
Delta Media Group, Inc. -- Patent Pending --
Agency License Information: Montague, Miller & Co. is licensed in the state of Virginia.
289 Possum Island Rd | MLS# 368107
This single family home located at 289 Possum Island Rd, Madison Heights, VA 24572 is currently listed for sale with an asking price of $524,900. This property was built in 2006 and has 4 bedrooms and 2 full baths with 2098 sq. ft. Possum Island Rd is located within the Amherst school district. Search Madison Heights real estate on djones.montaguemiller.com today.