

BEDS3
BATHS3 full 1 partial
SQUARE FEET2,638
MLS#VAFX2300754
STATUSACTIVE
PROPERTY TYPEResidential - Condominium
SUBDIVISIONREGENCY AT MCLEAN
SCHOOLFAIRFAX COUNTY PUBLIC SCHOOLS
Property Description
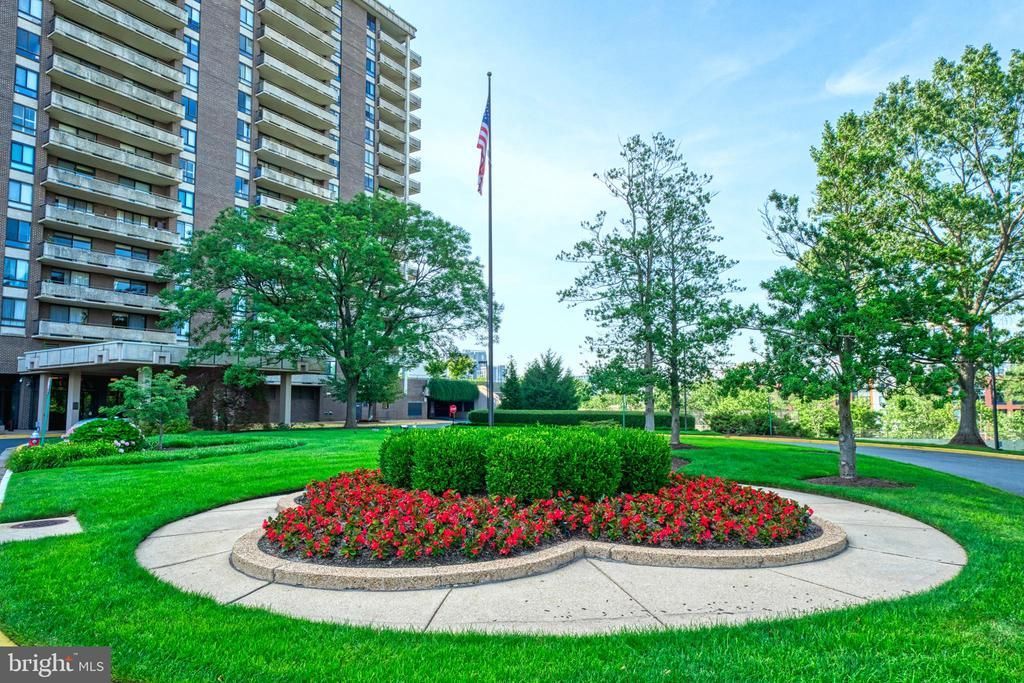
Rare opportunities like this don't come along often. Two-level residences are among the most sought-after floor plans at The Regency, and in the past year or more, only two have been offered for sale. This spacious condominium has 2,638 square feet, and combines the feel of a single-family home with the convenience of condominium living. The 2nd floor unit is designed for comfortable everyday living featuring an expansive living area, a well-appointed kitchen, two bedrooms, and two full bathrooms. Sliding glass doors from both the living room and the primary bedroom open to a large, semi-private patio --and inviting outdoor retreat for entertaining or simply enjoying the fresh air, the trees and the landscaping. The lower level (#118) provides exceptional flexibility to fit today's lifestyle. A separate room is perfect for a private home office, study, fitness room, or hobby space. The oversized recreation room easily accommodates a pool table, multiple seating areas, and a large-screen television, making it the perfect place to entertain family and friends. This level also includes a third bedroom, a full bath, a powder room, and a spacious laundry and storage room. Our Tysons location continues to attract buyers with its wonderful convenience. There is quick access to four major commuter roads, both Washington-area airports, and two close by Metro stations. To top that off Tysons Corner Center is within walking distance via the pedestrian and bicycle bridge located just outside The Regency's gated entrance, which crosses over the Beltway and provides direct access to shopping, dining, and entertainment. A three-minute drive from the Regency is Tysons Galleria which offers even more upscale shopping and restaurants. The Regency is more than a place to live - it's about the lifestyle. Residents enjoy a gated entrance, secure building access, two garage parking spaces, 24-hour concierge service, three swimming pools, a beautifully landscaped plaza with fire pits, and grilling areas, a social room, library, on-site management and professional staff, and direct access to OneLIfe Fitness Club. Membership at OneLife provides access to state-of-the-art fitness facilities, tennis courts, and a casual restaurant just steps from your door. This is a rare opportunity to own one of The Regency's coveted two-level residences, offering generous living space, amenities, and one of Northern Virginia's most convenient locations.
Property Features
Property Type: Residential - Condominium
Cooling: Central A/C
Fuel Type: Natural Gas
Garage: 2
Heating: Zoned
Home Style: Traditional
Stories: 2.0
Taxes: $8,196
Year Built: 1977
Feature Descriptions
Accessibility: 2+ Access Exits
Additional Structures: Above Grade, Below Grade
Appliances: Dishwasher, Disposal, Oven/Range - Electric, Built-In Microwave, Cooktop, Dryer - Electric, Dryer - Front Loading, Exhaust Fan, Icemaker, Oven - Single, Oven - Wall, Refrigerator, Stainless Steel Appliances, Washer, Washer - Front Loading
Community Amenities: Other, Beauty Salon, Common Grounds, Concierge, Elevator, Fencing, Gated Community, Jog/Walk Path, Laundry Facilities, Library, Meeting Room, Newspaper Service, Pool - Outdoor, Security
Condo/Coop Fee: $1486.44/Monthly
Days on Site: 7
Exterior: Brick, Block, Concrete
Exterior: Exterior Lighting, Street Lights
Fencing: Fully
Flooring: Carpet, Luxury Vinyl Plank, Ceramic Tile
Interior: Bathroom - Stall Shower, Bathroom - Tub Shower, Combination Dining/Living, Crown Moldings, Dining Area, Primary Bath(s), Spiral Staircase
Lot: Backs to Trees
Parking Features: Circular Driveway, Lighted Parking, Limited Common Elements, Parking Space Conveys, Private, Secure Parking
Parking Notes: 2 Total Parking Spaces
Rooms: Game Room, Study, In-Law/auPair/Suite, Storage Room, Bedroom 6
Sewer: Public Sewer
SQFT Above Finished: 2638
SQFT Total Finished: 2638
Structure Type: Unit/Flat/Apartment
Total Garage/Parking Spaces: 2
Units: 311
Utilities: Electric Available, Natural Gas Available
Water: Public
Local Schools
High School: MARSHALL
Middle School: KILMER
Elementary School: WESTGATE
School District: FAIRFAX COUNTY PUBLIC SCHOOLS
Listed By / Shown By
Listed By
Agency Name: Corcoran McEnearney
Agency Phone: 7037909090
Shown By
Agent Name: Derek Jones
Agent Phone: Cell: (540) 607-0117
Agency Title: Montague Miller & Co. Realtors

Estimate Your Payment
Estimated Payment
$ 2,440.03 per month $1,553.45 Principal & Interest $683.00 Property Tax $203.58 Homeowner's InsuranceChange Payment Information

Derek Jones
Cell: (540) 607-0117
Email Me

Privacy Policy / DMCA Notice / ADA Accessibility


This site is hosted, designed and copyright
© 1994 - 2026 by
Delta Media Group, Inc. -- Patent Pending --
Agency License Information: Montague, Miller & Co. is licensed in the state of Virginia.
1800 Old Meadow Road, Unit 218 | MLS# VAFX2300754
This condo located at 1800 Old Meadow Road, Unit 218, McLean, VA 22102 is currently listed for sale with an asking price of $698,000. This property was built in 1977 and has 3 bedrooms and 3 full and 1 partial baths with 2638 sq. ft. Old Meadow Road, Unit 218 is located in the REGENCY AT MCLEAN subdivision within the FAIRFAX COUNTY PUBLIC SCHOOLS school district. Search REGENCY AT MCLEAN real estate on djones.montaguemiller.com today.